Cooking style
A dedicated grill station, prep counter, storage, refrigeration, or specialty cooking feature each changes the ideal footprint.
Keep the cook in the conversation
The best outdoor kitchens are easy to use on an ordinary Tuesday, not only impressive at a party. We organize the cooking zone, landing space, seating relationship, utilities, and surrounding hardscape so the kitchen feels like part of the backyard from day one.
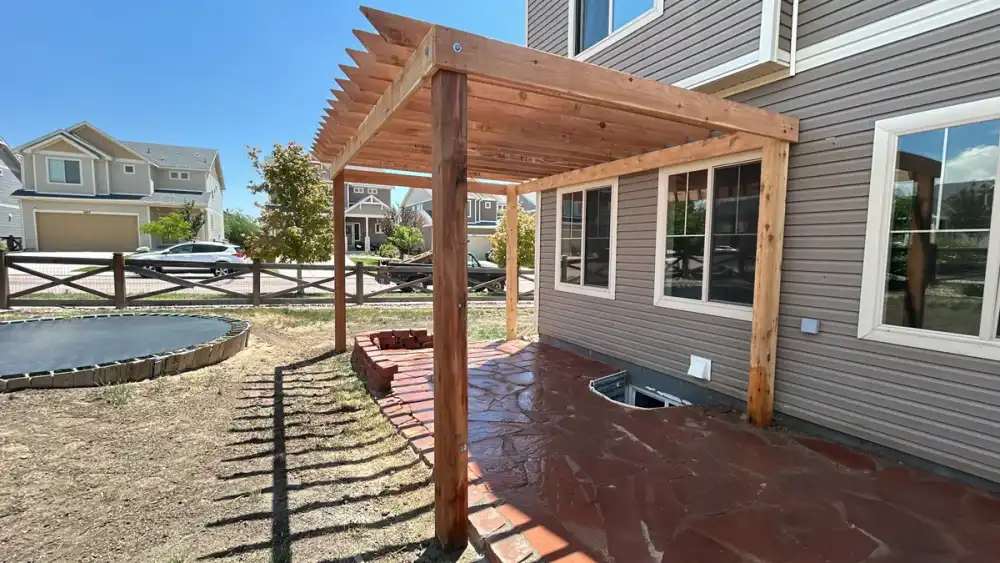
The Cedar Ridge approach
Plan the room before choosing the finishes
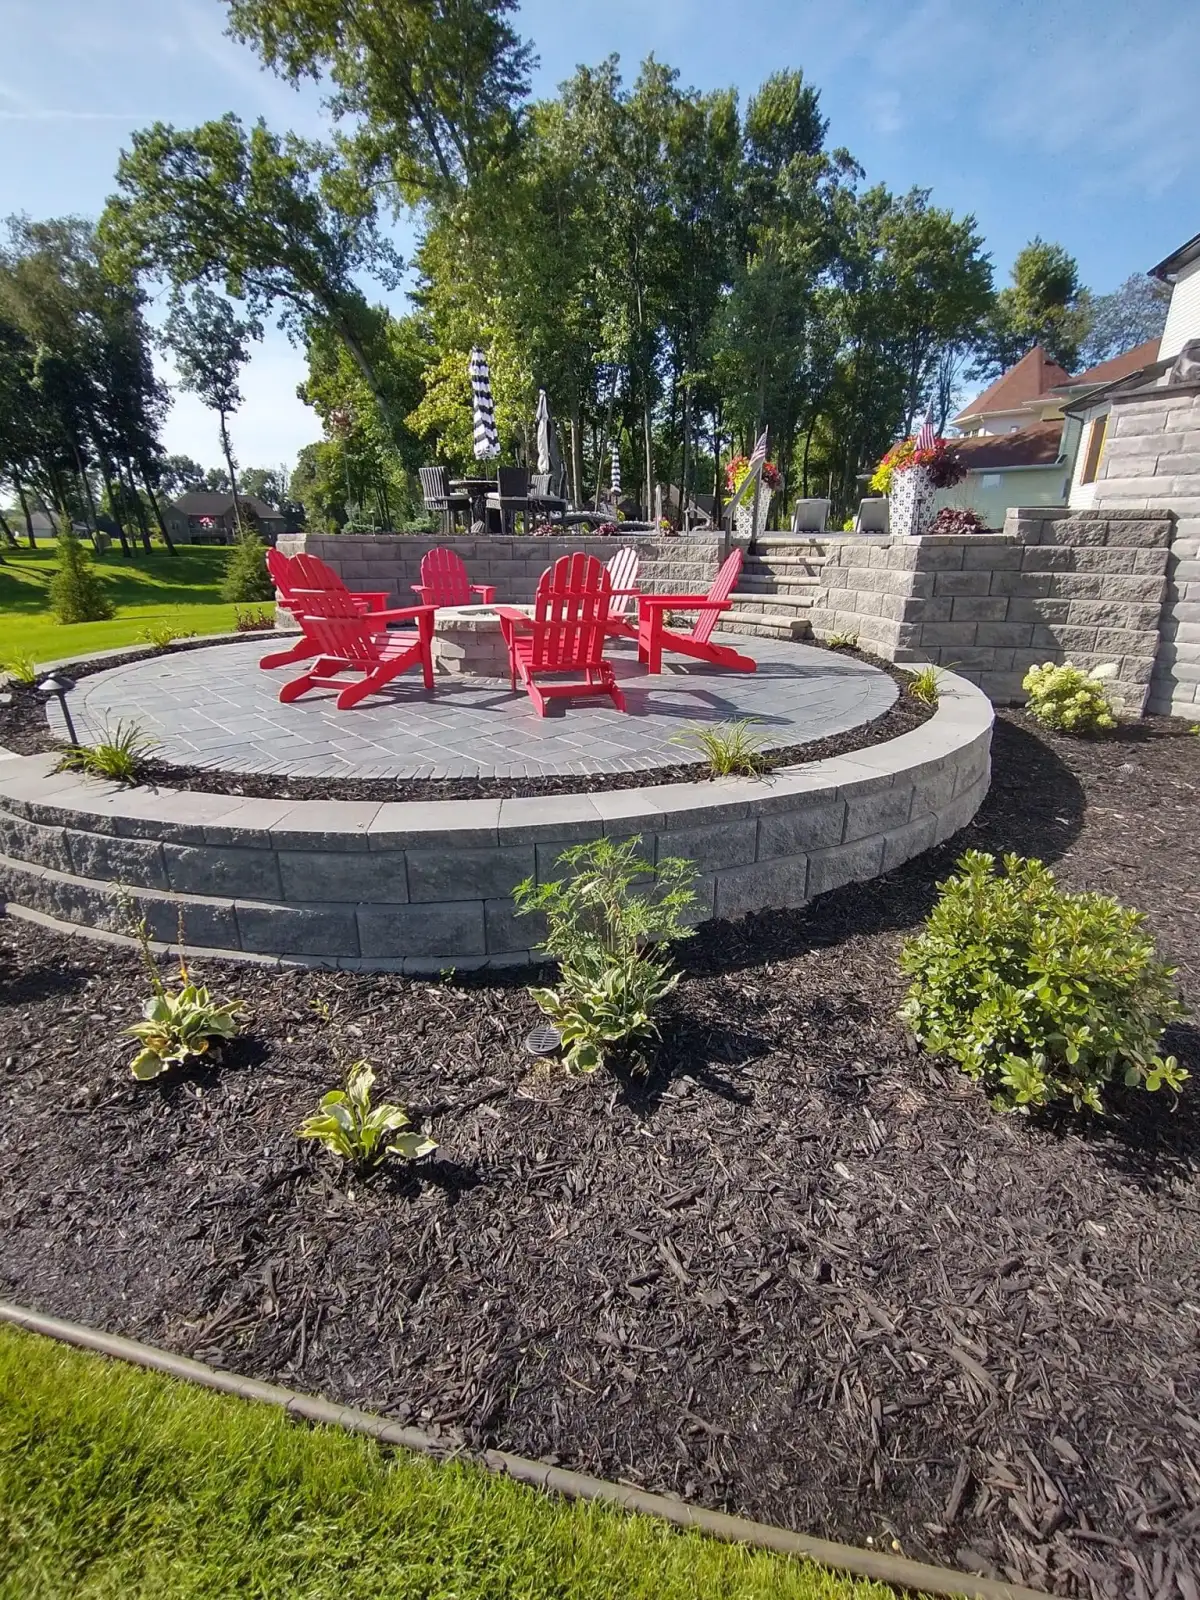
Read the whole site
A grill island can crowd a walkway, put smoke into the seating area, or leave the cook without useful prep space when placement is decided too quickly. Kansas sun and wind also affect how pleasant the space feels and where heat or smoke tends to travel.
Cedar Ridge begins with how meals move from the house to the grill and table. We consider hot zones, counter landing areas, guest circulation, shade, evening light, appliance clearances, and the patio structure beneath the kitchen.
A dedicated grill station, prep counter, storage, refrigeration, or specialty cooking feature each changes the ideal footprint.
Gas, electric, and water needs should be identified early so routes and qualified trade coordination are part of the plan.
Orientation affects smoke, afternoon heat, comfort, and how often the kitchen will actually be used.
The cook needs safe working room while guests need a natural path between the house, seating, lawn, and serving areas.
Design around the meal
We talk through cooking habits, group size, appliances, storage, shade, seating, and the connection to the house.
The kitchen footprint, patio, utility requirements, clearances, drainage, and lighting are developed together.
Hardscape and kitchen elements are sequenced so the finished installation reads as one outdoor room.
Final details are reviewed for comfortable movement, practical use, and a clean transition into the rest of the yard.
From grill station to full kitchen
Outdoor kitchen pricing varies widely with the structure, counter material, appliances, utilities, patio work, electrical and lighting needs, access, and site preparation. A focused consultation helps separate must-haves from upgrades. Financing is available, and a larger outdoor room can be organized in sensible phases when the connections are planned in advance.
Build the room beneath and around it
A suitable patio, practical utility routes, comfortable task light, and responsible runoff make the cooking area feel permanent and easy to use.
Plan before ordering appliances
Not always, but the existing surface and base must be suitable for the proposed kitchen. Layout, condition, slope, and utility routes should be reviewed before deciding.
Yes. Task light at cooking and prep areas, comfortable ambient light, and safe path lighting work best when considered with the kitchen layout.
Think about how often you cook outside, your preferred equipment, typical group size, storage needs, and what currently makes outdoor meals inconvenient.
Yes, when the overall plan protects future appliance, utility, lighting, and hardscape connections. The first phase should not create expensive rework later.
Start with the whole yard in view
Share your preferred equipment, typical guest count, and existing patio details. We’ll shape a free estimate around the everyday cooking experience you want.