Footprint
Dining, conversation, and grill zones need enough room to function without turning every trip across the patio into an obstacle course.
Paver patios planned for Wichita yards
A patio should feel settled into your yard—not simply placed on top of it. Cedar Ridge plans the base, drainage, edges, circulation, and finish pattern as one system so your Wichita patio works for everyday meals, full-house gatherings, and years of Kansas weather.
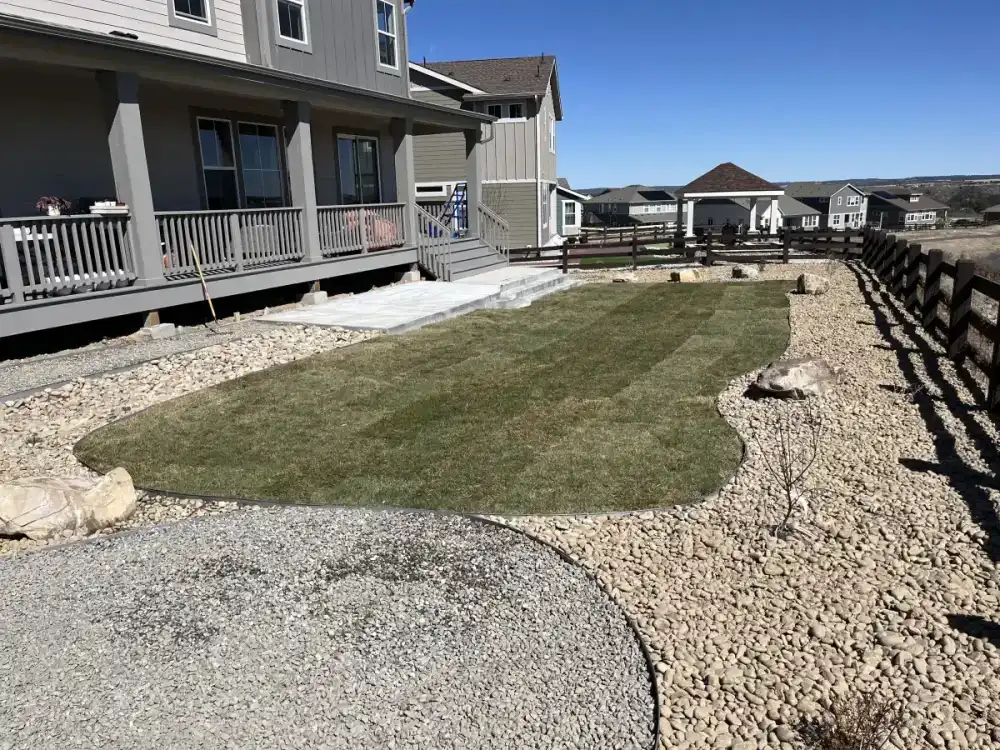
The Cedar Ridge approach
A reliable Wichita patio begins with the ground below it, the water around it, and the life you want to live on top of it.
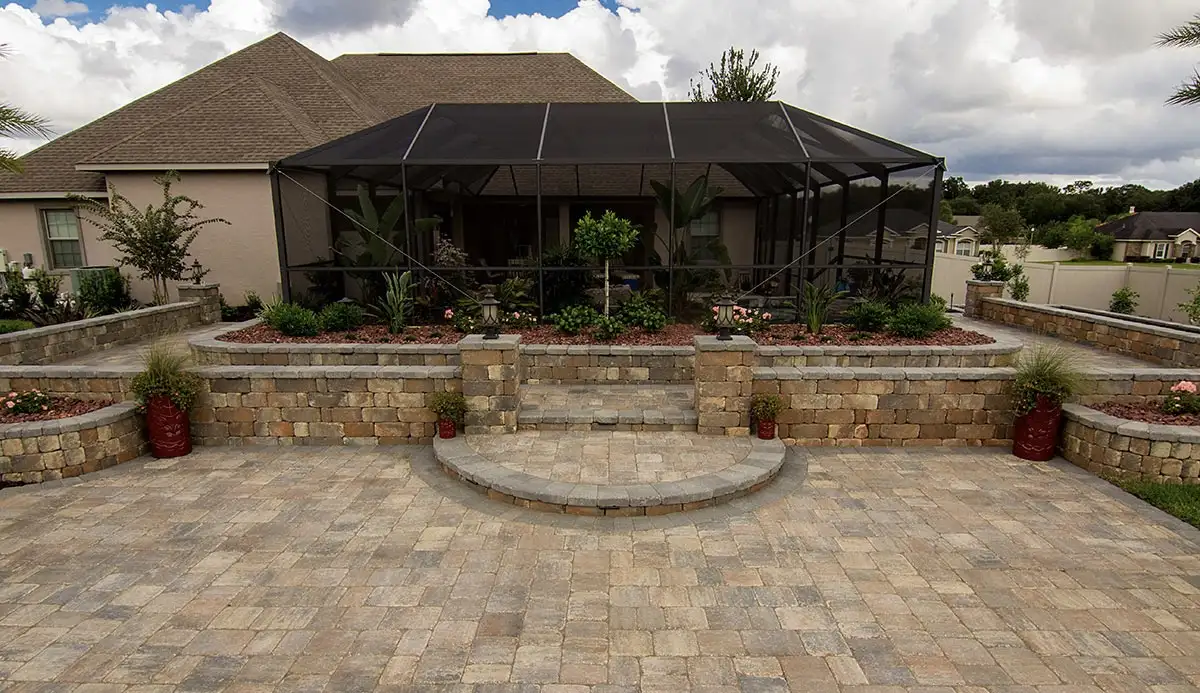
Paver patios for Wichita backyards
Wichita properties can pair clay-heavy soil with roof runoff, mature shade, tight side-yard access, and older door or walkway elevations. Each condition can influence the excavation, base, slope, edge restraint, and construction sequence beneath a finished paver pattern.
We also size the space around daily use. Dining chairs need room to pull back, the grill needs a comfortable working zone, and the route from the house to the lawn should stay open. If water already collects near the proposed patio, review our residential drainage solutions and bring that concern into the first conversation.
Explore our Wichita hardscape planning guidePlan below the finished surface
Low spots, shifting edges, water near the foundation, and a layout that never quite fits the furniture are signs that the whole patio system deserves attention. In Wichita yards, clay-heavy soil, roof runoff, and seasonal weather make excavation, base preparation, compaction, and finished slope important parts of the plan. Replacing only the visible surface can allow the same frustrations to return.
Cedar Ridge looks at the patio in relation to doors, steps, downspouts, shade, grilling, and the route people naturally take across the yard. That early planning helps the finished space feel generous without consuming more lawn than your family wants to maintain—and keeps future kitchen or lighting ideas from becoming awkward add-ons.
Dining, conversation, and grill zones need enough room to function without turning every trip across the patio into an obstacle course.
Excavation depth, compacted base, and finished slope are planned around soil conditions and the direction water needs to move.
Paver scale, laying pattern, and edge treatment can make a compact patio feel calm or give a larger layout clear definition.
Door thresholds, steps, lawn edges, walks, and future additions should meet the patio cleanly and safely.
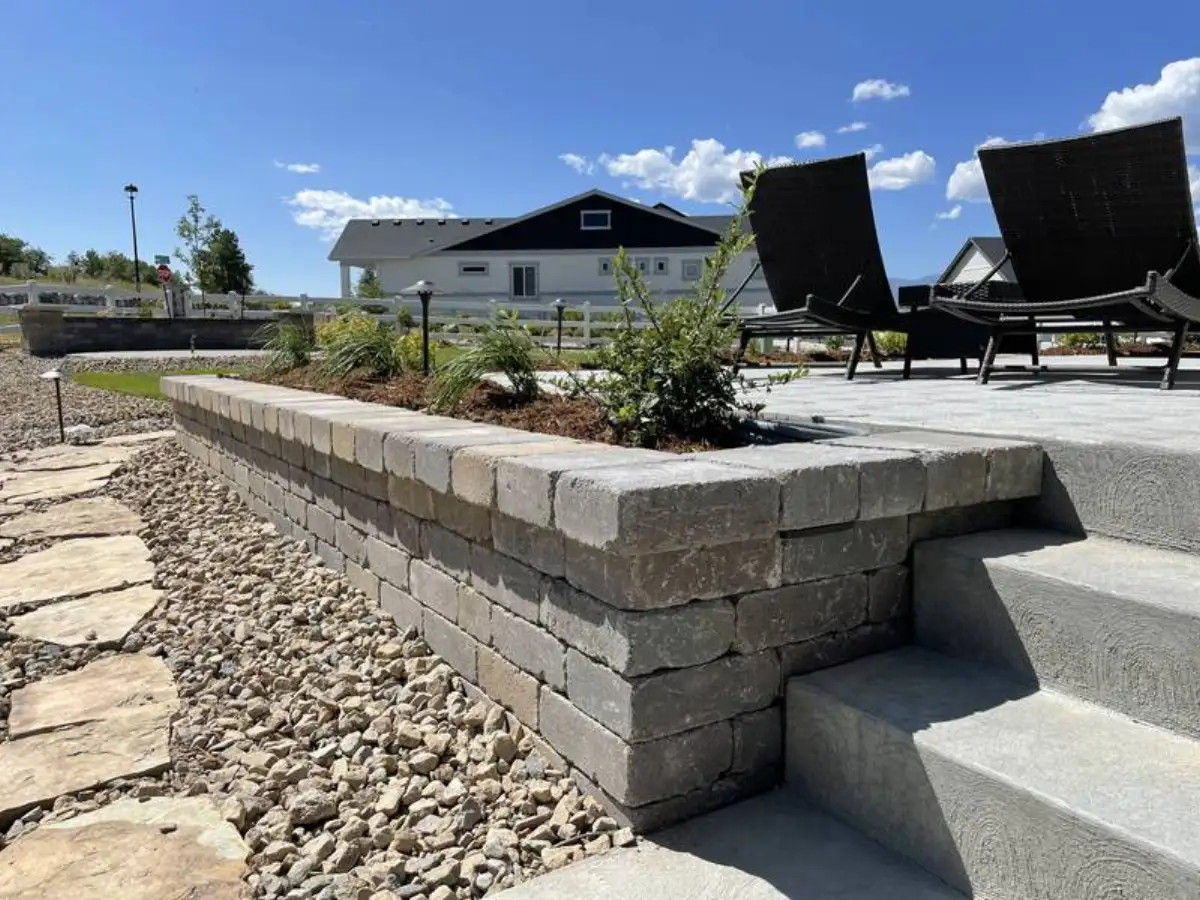
Paver patio installation process
We discuss how you want to use the space and review access, grade, drainage, utilities, and existing features.
The recommended footprint, elevations, materials, borders, and adjoining work are organized into a buildable scope.
The patio is excavated, based, compacted, laid, cut, edged, and finished in the correct sequence.
We review the completed patio with you and cover the practical care that helps keep it looking its best.
What shapes a patio estimate
Patio cost depends on size, access, demolition, excavation, base requirements, paver selection, borders, steps, curves, and drainage work. A free estimate is the right place to compare options. If the full vision needs phases, financing is available and the first phase can be planned so later work connects cleanly.
Complete the gathering area
Drainage elevations, a future cooking zone, and protected lighting routes are easiest to solve while the patio footprint is still being planned.
Planning a Wichita patio
Cost depends on the patio size, access, removal work, excavation and base needs, paver selection, borders, steps, curves, and drainage. Cedar Ridge provides a free estimate after reviewing the yard and the way you want to use the finished space.
Yes. The estimate should account for removal, equipment access, existing elevations, and the reason the old surface failed or stopped working for the yard. Those conditions help determine whether drainage or base corrections belong in the new scope.
Long-term stability starts below the pavers with suitable excavation, a properly prepared and compacted base, consistent bedding, secure edges, and joint material. The right build-up depends on the site and the chosen paver system.
A lasting patio needs more than pavers set on bare soil. The installation should include site-appropriate excavation and a prepared, compacted base so the surface has stable support and the planned slope can be maintained.
Drainage and patio elevations should be planned together. Water should move away from the home, follow a responsible route through the yard, and avoid creating a new low area at the patio edge.
Yes. Discuss future plans early so the footprint, circulation, and practical routes for utilities or low-voltage lighting can be considered before the hardscape is finished.
Start with the whole yard in view
Tell us about the patio size, doors, downspouts, furniture, and worn or wet areas that define the project. We’ll organize the base work, drainage, and surface choices into a clear free estimate.