Purpose
A wall built to create a level patio area has different planning needs than a short landscape transition or erosion-control feature.
Make the grade work for the yard
A well-planned retaining wall does more than hold soil. It can recover usable space, manage a transition, frame a patio, and make a sloped yard easier to move through. The right solution starts with the forces behind the wall, not its face.
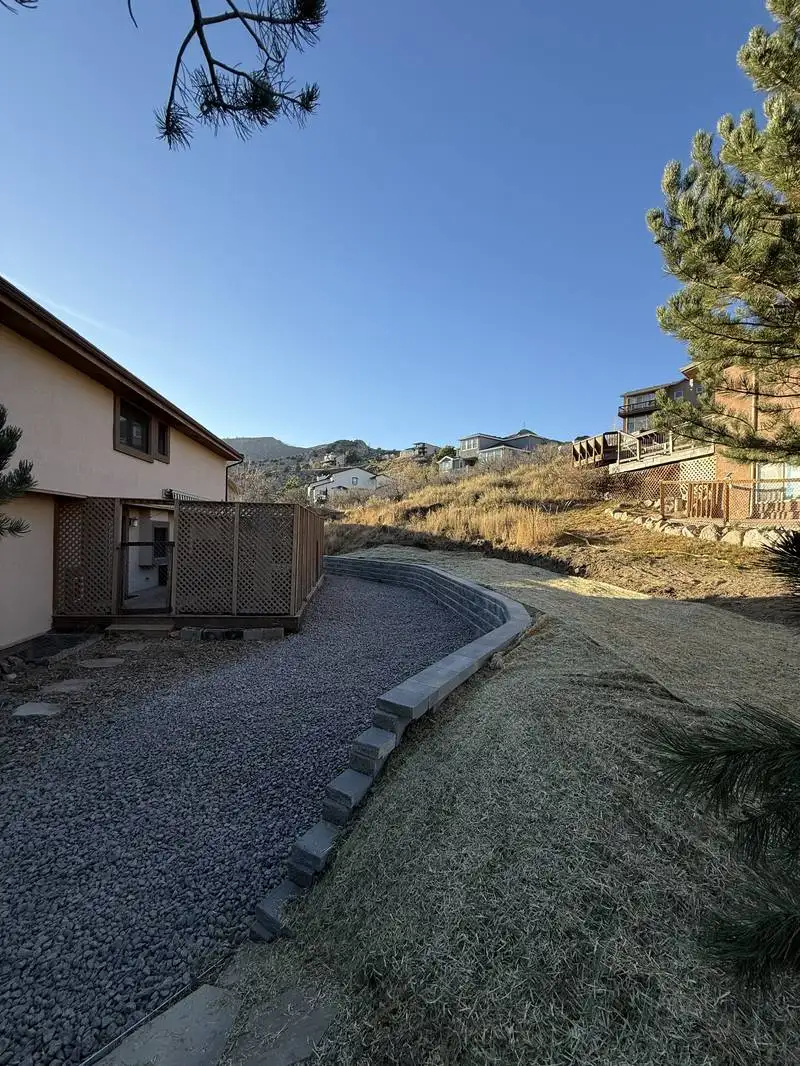
The Cedar Ridge approach
A wall is part structure, part drainage system
Read the whole site
Leaning courses, washed-out soil, trapped water, and settling nearby surfaces point to issues that cosmetic repairs may not solve. Wall height, soil pressure, runoff, loading above the wall, and discharge paths all influence the recommendation.
We also plan what happens around the wall: where people walk, how lawn equipment passes, whether steps are needed, and how the wall meets a patio or planting bed. Those connections often determine whether the result feels natural or added on later.
A wall built to create a level patio area has different planning needs than a short landscape transition or erosion-control feature.
Surface runoff and water behind the wall need deliberate collection and relief instead of being allowed to build pressure.
Wall geometry, soil conditions, nearby slopes, and what sits above the wall all affect the appropriate construction approach.
Equipment access, excavation room, material staging, and spoil removal can meaningfully shape the scope.
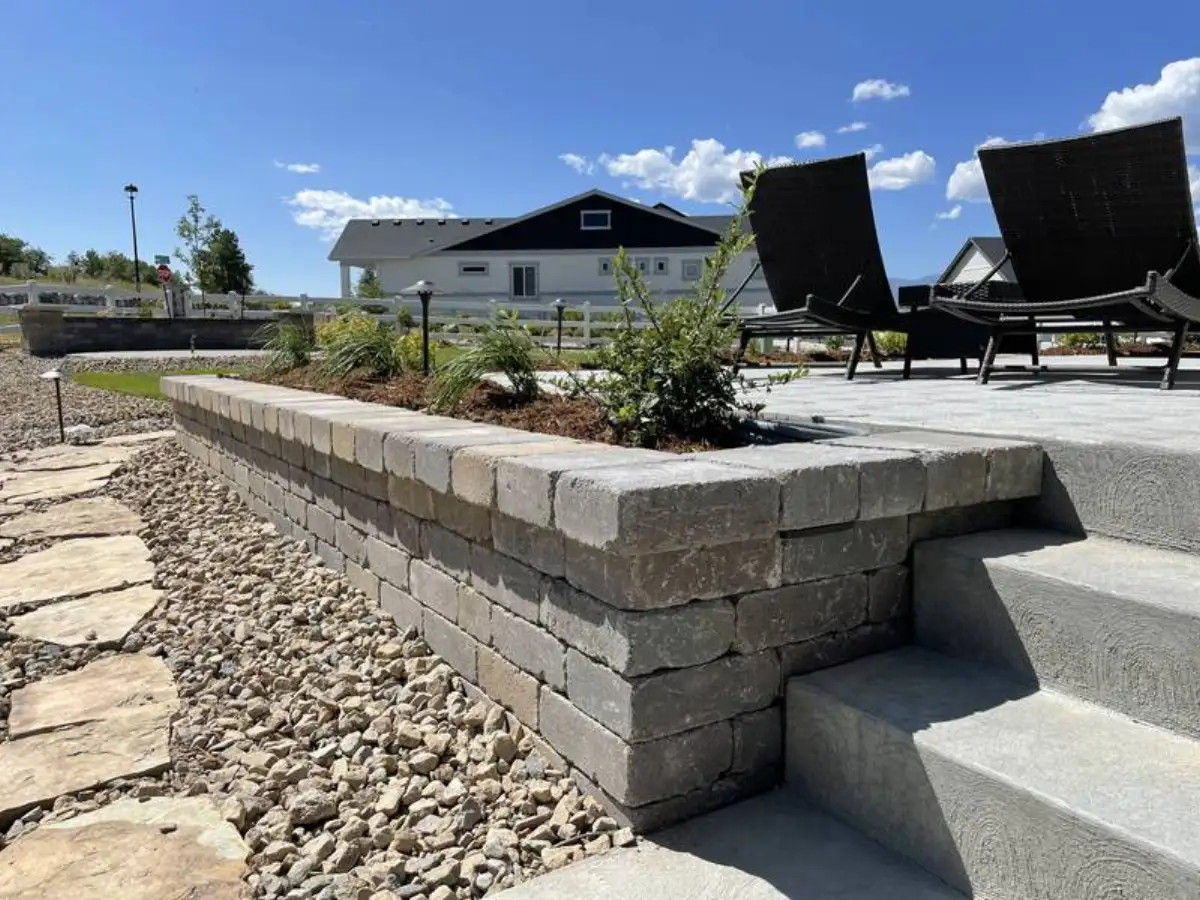
Structure before appearance
We identify what the wall must accomplish and review the grade, water, access, and adjoining outdoor features.
Wall location, finished heights, transitions, drainage, steps, and related hardscape are coordinated before construction.
Excavation, base preparation, drainage components, wall courses, backfill, and compaction follow a disciplined sequence.
The wall is tied back into the surrounding grade so lawn, planting, and walking areas meet it cleanly.
Wall scope and site conditions
Retaining wall estimates are influenced by length and height, access, excavation, soil removal, block selection, drainage, curves, steps, and the work needed above and below the wall. Some taller or more complex conditions may require additional technical review. We will explain the recommended scope rather than treating every wall as the same per-foot product.
Work around the elevation change
Patio edges, steps, runoff, planting beds, and low-glare lighting should meet the wall with deliberate elevations instead of improvised transitions.
Questions behind the wall face
Water adds pressure and can carry soil. A wall system needs a suitable drainage path based on the site instead of relying on the visible block alone.
Often, yes. A wall can help form a level area, but patio elevation, wall loading, guard or step needs, and drainage must be coordinated.
The right approach depends on why it moved. An on-site review can evaluate the existing wall, base, water, grade, and the practicality of removal and reconstruction.
No. Appearance matters, but height, geometry, site conditions, and manufacturer guidance help determine which wall system fits the project.
Start with the whole yard in view
Tell us where the grade, erosion, or failing wall is limiting the yard. A free estimate begins with the forces at the site and the space you want to recover.